




$275,000
$270,000
1.9%For more information regarding the value of a property, please contact us for a free consultation.
607 5th Frederick, CO 80530
2 Beds
1 Bath
1,128 SqFt
Key Details
Sold Price $275,000
Property Type Townhouse
Sub Type Townhouse
Listing Status Sold
Purchase Type For Sale
Square Footage 1,128 sqft
Subdivision Pheasant View Estates
MLS Listing ID IRE1033096
Sold Date 07/01/25
Bedrooms 2
Full Baths 1
HOA Fees $425/mo
HOA Y/N Yes
Year Built 1983
Annual Tax Amount $1,889
Tax Year 2024
Property Sub-Type Townhouse
Source ires
Property Description
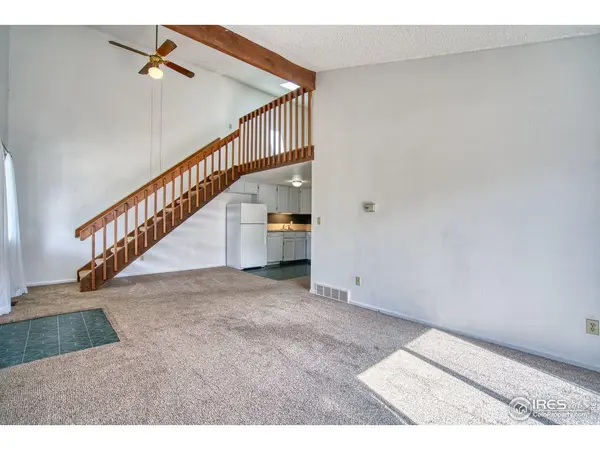
Nestled right on Main Street in the charming town of Frederick, this delightful two-story townhome offers a fantastic opportunity to embrace small-town living with modern conveniences. Imagine strolling down the street to grab your morning coffee at the local shop or easily walking to the town recreation center for some exercise. Families will appreciate the convenience of the elementary and middle schools located just across the street! Step inside to discover a cozy and inviting atmosphere. The kitchen comes fully equipped with all appliances, making meal prep a breeze. On the main floor you will find two comfortable bedrooms and a shared bathroom. But the real gem? A fabulous loft space awaits, offering incredible versatility. Picture it as a guest sleeping area, a bright and airy home office, or a quiet reading nook - the possibilities are endless! Don't miss the private fenced yard and deck just outside the living room. The roof and gutters are new and the exterior is freshly painted. This property will check all of the boxes your clients want. It is a well priced home in a great community.
Location
State CO
County Weld
Community Pheasant View Estates
Area Greeley/Weld
Zoning RES
Rooms
Basement None
Interior
Interior Features Cathedral Ceiling(s), Open Floorplan, Pantry, Washer/Dryer Hookup
Heating Forced Air
Cooling Ceiling Fan(s)
Appliance Electric Range, Dishwasher, Refrigerator, Microwave, Disposal, Fire Alarm
Exterior
Garage Spaces 2.0
Fence Fenced
Community Features None
Utilities Available Natural Gas Available, Electricity Available, Cable Available, Satellite Avail, High Speed Avail
View Y/N No
Roof Type Composition
Improvements No
Porch Deck
Garage Yes
Building
Sewer Public Sewer
Water City
Level or Stories Two
Structure Type Brick
New Construction false
Schools
Elementary Schools Thunder Valley
Middle Schools Thunder Valley
High Schools St Vrain Dist Re 1J
School District St Vrain Dist Re 1J
Others
HOA Fee Include Trash,Maintenance Grounds,Exterior Maintenance
Acceptable Financing Cash, Conventional, FHA, VA
Listing Terms Cash, Conventional, FHA, VA
Special Listing Condition Private Owner
Read Less
Want to know what your home might be worth? Contact us for a FREE valuation!

Our team is ready to help you sell your home for the highest possible price ASAP

NEARBY SCHOOLS & BUSINESSES