


$790,000
$785,000
0.6%For more information regarding the value of a property, please contact us for a free consultation.
701 Sundance Erie, CO 80516
5 Beds
4 Baths
4,410 SqFt
Key Details
Sold Price $790,000
Property Type Single Family Home
Sub Type Single Family Residence
Listing Status Sold
Purchase Type For Sale
Square Footage 4,410 sqft
Subdivision Flatiron Meadows Filing 5
MLS Listing ID IRE1015455
Sold Date 09/16/24
Bedrooms 5
Full Baths 3
Half Baths 1
HOA Fees $50/mo
HOA Y/N Yes
Year Built 2017
Annual Tax Amount $8,928
Tax Year 2023
Lot Size 6,098 Sqft
Acres 0.14
Property Sub-Type Single Family Residence
Source ires
Property Description
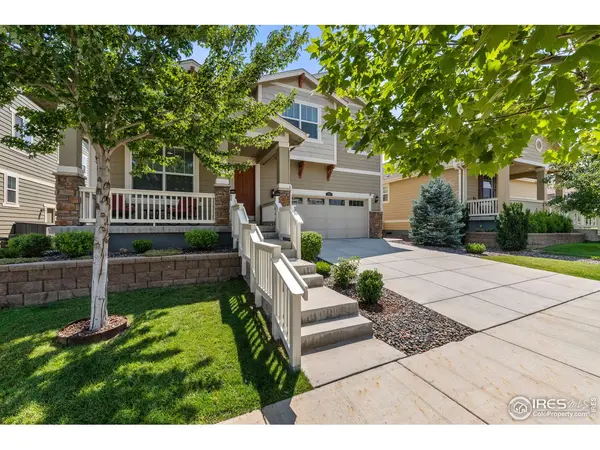
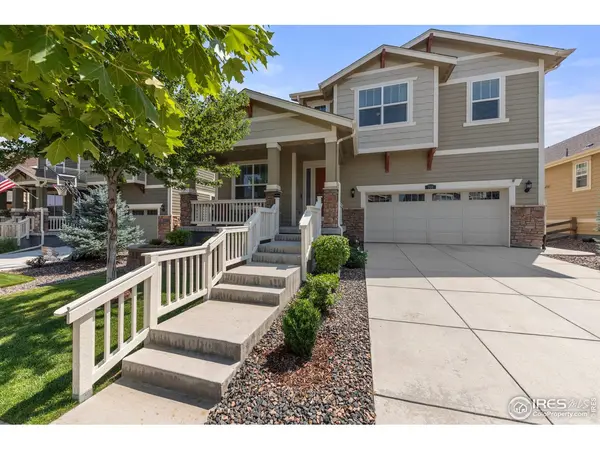
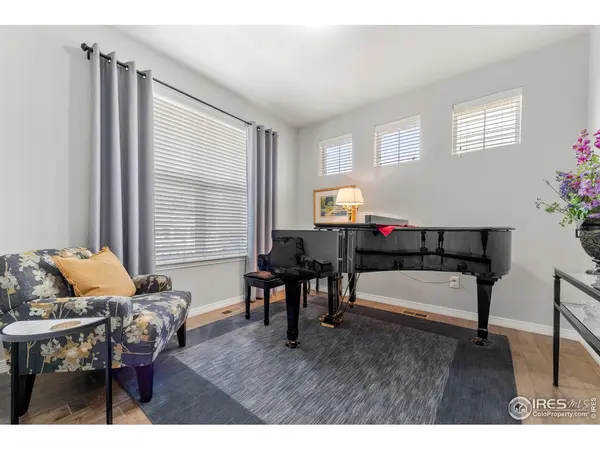
Seller's Lender is offering Buyer a buy down to lower your monthly payment, at no additional cost. Call agent for details.Step into this beautifully appointed 5-bedroom, 4-bath residence, perfectly situated in the sought after Flatiron Meadows community, renowned for its ample walking paths, excellent Boulder Valley School District and a giant park just a block away. A great place to live with friendly and cooperative neighbors who also are very respectful of each others' privacy. The main level is adorned with beautiful wood flooring throughout, leading you to a versatile office space and a formal dining room enhanced by a Butler's pantry for added convenience. The heart of the home features an expansive kitchen with rich, wood cabinets, stunning granite countertops, and a spacious casual dining area, ideal for both everyday meals and entertaining guests. Step out back to the remarkable, covered, wraparound deck that extends across the back of the home-a rare and valuable addition in this subdivision. Retreat to the opulent primary suite, where you'll find a luxurious bathroom complete with an oval soaking tub, double sinks, a generously sized walk-in closet and an upstairs laundry upgraded with counters, cabinets and sink. An additional 4 oversized bedrooms compliment the 2nd floor. This home seamlessly blends elegant design with modern functionality, offering a sophisticated lifestyle in a highly desirable location with the best school district! Don't miss the opportunity to make this exceptional home yours!
Location
State CO
County Boulder
Community Flatiron Meadows Filing 5
Area Suburban Plains
Zoning RES
Rooms
Family Room 1
Basement Full, Unfinished, Sump Pump
Interior
Interior Features Eat-in Kitchen, Separate Dining Room, Open Floorplan, Pantry, Walk-In Closet(s), Washer/Dryer Hookup, Jack & Jill Bathroom, Kitchen Island
Heating Forced Air, Hot Water, 2 or more Heat Sources
Cooling Central Air
Flooring Wood
Fireplaces Type Gas, Living Room
Appliance Electric Range, Dishwasher, Refrigerator, Washer, Dryer, Microwave, Disposal, Fire Alarm
Exterior
Parking Features Garage Door Opener
Garage Spaces 3.0
Fence Fenced, Wood
Community Features Park
Utilities Available Natural Gas Available, Electricity Available, Cable Available, Satellite Avail, High Speed Avail
View Y/N No
Roof Type Composition
Improvements No
Porch Deck
Garage Yes
Building
Lot Description House Faces West, City Limits, Paved, Curbs, Gutters, Sidewalks, Fire Hydrant within 500 Feet
Sewer Public Sewer
Water City
Level or Stories Two
Structure Type Frame,Stone,Wood Siding
New Construction false
Schools
Elementary Schools Lafayette
Middle Schools Angevine
High Schools Boulder Valley Dist Re2
School District Boulder Valley Dist Re2
Others
HOA Fee Include Trash,Snow Removal,Management
Acceptable Financing Cash, Conventional
Listing Terms Cash, Conventional
Special Listing Condition Private Owner
Read Less
Want to know what your home might be worth? Contact us for a FREE valuation!

Our team is ready to help you sell your home for the highest possible price ASAP

NEARBY SCHOOLS & BUSINESSES