




$895,000
$899,000
0.4%For more information regarding the value of a property, please contact us for a free consultation.
108 Grand View Mead, CO 80542
5 Beds
3 Baths
3,315 SqFt
Key Details
Sold Price $895,000
Property Type Single Family Home
Listing Status Sold
Purchase Type For Sale
Square Footage 3,315 sqft
Subdivision Grand View Estates
MLS Listing ID IRE980061
Sold Date 02/13/23
Style Contemporary
Bedrooms 5
Full Baths 2
Three Quarter Bath 1
HOA Fees $179/ann
HOA Y/N Yes
Year Built 1994
Annual Tax Amount $3,742
Tax Year 2021
Lot Size 1.310 Acres
Acres 1.31
Source ires
Property Description
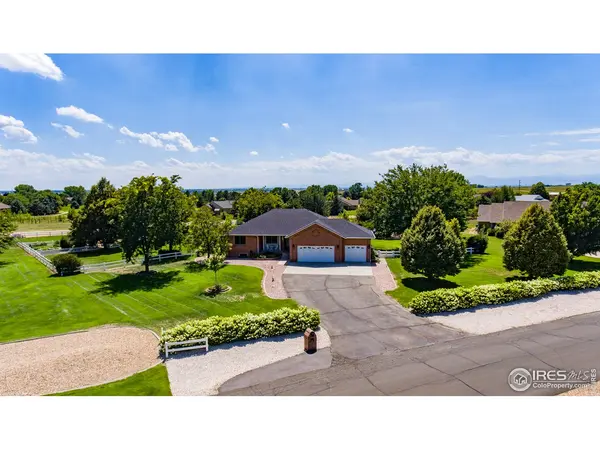
Do you love golf and open space? Welcome to an incredible property that you have to see to believe! This fabulous custom ranch home offers 2 primary suite options with an updated, open floor plan concept. On the main level you'll enjoy spacious living with refinished hardwood floors, a large kitchen w newer SS appliances, updated fireplace, laundry, and views of the gorgeous mountains and landscaping. This smart home has Alexa wired inside and out to have every technology feature you could want including a solar system. Walk down the beautifully updated staircase to a daylight basement that offers even more great space for entertaining, home office, or a fun flex option! Outside, the backyard can be enjoyed all year long under your gazebo, relaxing on the back deck, or creating your perfect garden. There is plenty of space to add an outbuilding or larger garage as well. The 3 car garage is fully finished, heated, and has epoxy flooring. Last but not least, take advantage of unlimited golf on the private 9 hole course! Come take a look and fall in love with the possibilities!
Location
State CO
County Weld
Community Grand View Estates
Area Greeley/Weld
Zoning SFR
Rooms
Basement Full, Partially Finished
Interior
Interior Features Separate Dining Room, Open Floorplan, Walk-In Closet(s), Washer/Dryer Hookup, Two Primary Suites
Heating Forced Air
Flooring Wood
Appliance Gas Range, Dishwasher, Refrigerator, Washer, Dryer, Microwave
Exterior
Exterior Feature Sprinkler System, Oversized Garage
Garage Spaces 3.0
Fence Fenced, Vinyl
Community Features Park
Utilities Available Natural Gas Available, Electricity Available, Cable Available, Satellite Avail, High Speed Avail
View Y/N No
Roof Type Composition
Improvements No
Porch Patio
Garage Yes
Building
Lot Description Golf Course Neighborhood, House Faces North, Paved, Street Light
Sewer Septic Tank
Water District
Architectural Style Contemporary
Level or Stories One, Raised Ranch
Structure Type Frame,Brick
New Construction false
Schools
Elementary Schools Mead
Middle Schools Mead
High Schools St Vrain Dist Re 1J
School District St Vrain Dist Re 1J
Others
HOA Fee Include Common Amenities,Management
Acceptable Financing Cash, Conventional, FHA, VA
Listing Terms Cash, Conventional, FHA, VA
Special Listing Condition Private Owner
Read Less
Want to know what your home might be worth? Contact us for a FREE valuation!

Our team is ready to help you sell your home for the highest possible price ASAP

NEARBY SCHOOLS & BUSINESSES