

5211 Remington AVE
Firestone, CO 80504
- 5 Beds
- 4 Baths Full Baths: 2 Half Baths: 1
- 2,406 SqFt
- 7,789 Lot Size
- 2011 Year Built
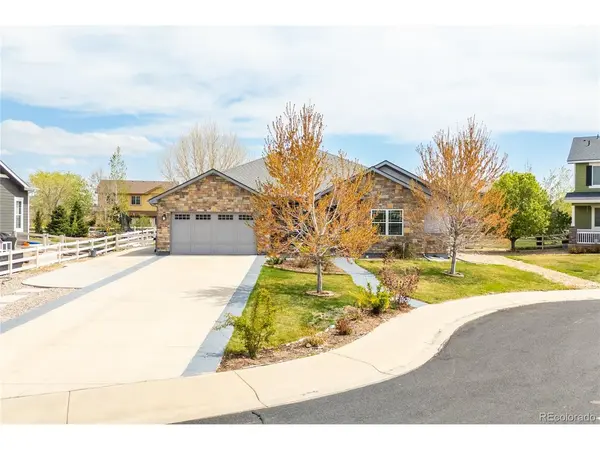
One of the standout features is the 3-car tandem garage with a built-in workbench—perfect for weekend projects, hobbies, or simply keeping your gear organized. Out back, you'll find a spacious, fully fenced yard ready for backyard barbecues, pets, or playtime.
Nestled in a friendly neighborhood close to shopping, dining, and schools, you'll love being part of the Firestone community. Enjoy local events like Food Truck Fridays, fireworks shows, and seasonal festivals—all while still being just minutes from I-25 for an easy commute to Longmont, Boulder, or Denver. Firestone delivers that cozy small-town vibe with all the convenience of city access.
Don't miss your chance to live in a home that truly has it all!
GALLERY


PROPERTY DETAIL
Key Details
Sold Price $575,000
Property Type Single Family Home
Sub Type Single Family Residence
Listing Status Sold
Purchase Type For Sale
Square Footage 2, 406 sqft
Price per Sqft $238
Subdivision Stoneridge Sub Fg#4
MLS Listing ID 4397074
Sold Date 09/30/25
Bedrooms 5
Full Baths 2
Half Baths 1
HOA Fees $35/ann
HOA Y/N Yes
Year Built 2011
Lot Size 7,789 Sqft
Acres 0.18
Property Sub-Type Single Family Residence
Location
State CO
County Weld
Rooms
Basement Finished
Building
Lot Description Sprinklers In Front, Sprinklers In Rear
Story Two
Sewer Public Sewer
Water Public
Interior
Interior Features Ceiling Fan(s), Eat-in Kitchen, Entrance Foyer, Five Piece Bath, Kitchen Island, Open Floorplan, Pantry
Heating Forced Air
Cooling Central Air
Flooring Carpet, Laminate, Tile
Appliance Dishwasher, Disposal, Dryer, Gas Water Heater, Microwave, Oven, Refrigerator, Washer
Exterior
Garage Spaces 3.0
Fence Full
Amenities Available Playground
Waterfront Description Public
Roof Type Composition
Private Pool No
Schools
School District Elementary: St. Vrain Valley Re-1J, Middle/Junior: St. Vrain Valley Re-1J, High: St. Vrain Valley Re-1J
Others
HOA Fee Include Maintenance Grounds
Senior Community No
Tax ID R4891107
Special Listing Condition None Known
SIMILAR HOMES FOR SALE
Check for similar Single Family Homes at price around $575,000 in Firestone,CO


CONTACT