235 S 4th CT
Townhouse $ 255,000

235 S 4th CT

Deer Trail, CO 80105

  • 2 Beds
  • 2 Baths
    Full Baths: 1 Half Baths: 1
  • 1,282 SqFt
  • 2021 Year Built
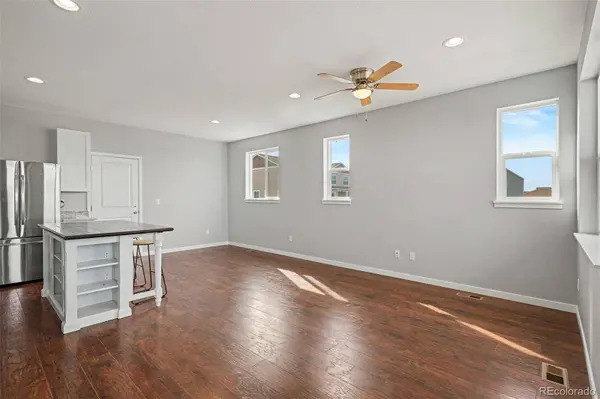
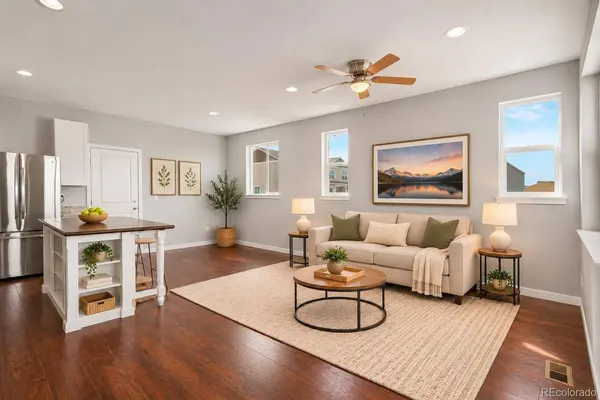
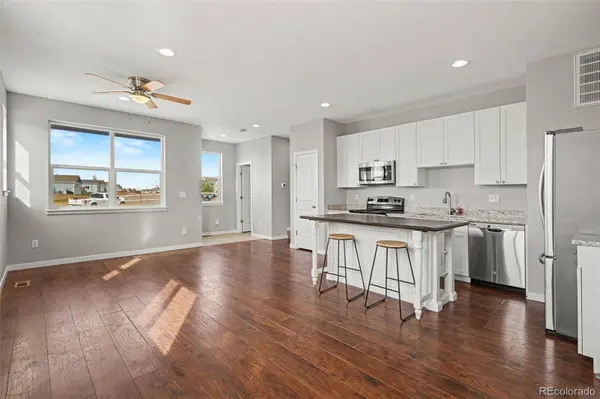
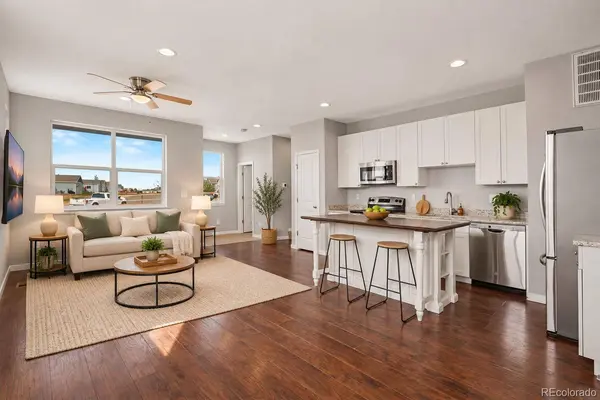
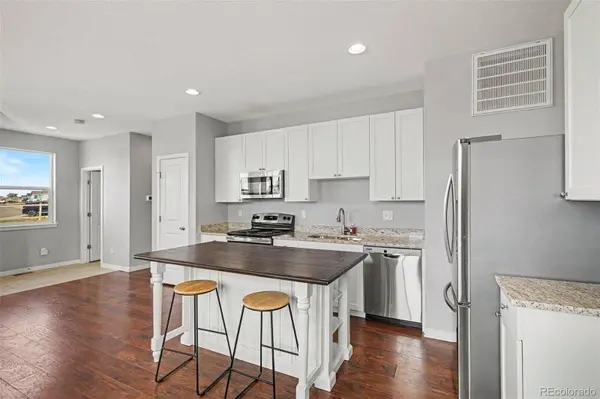
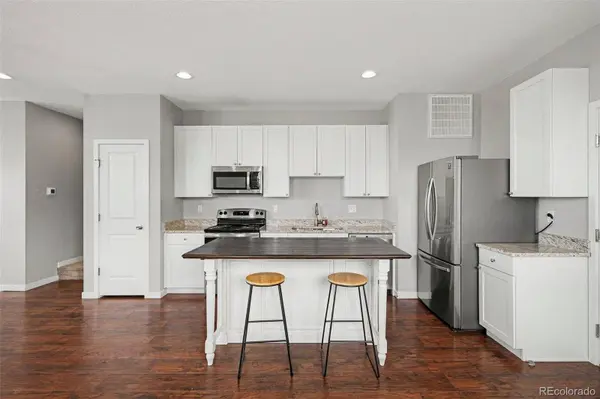
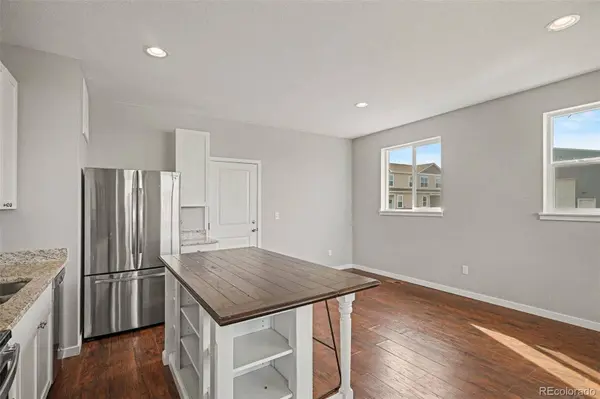
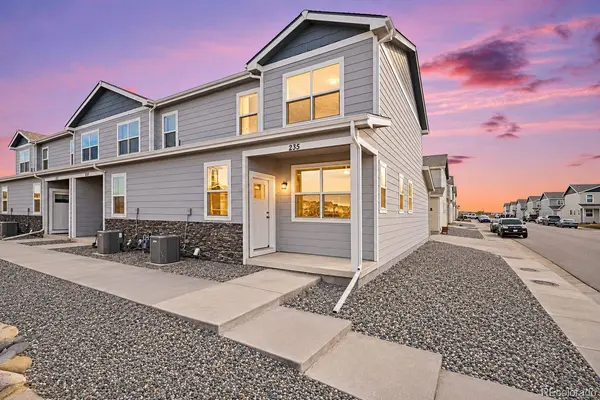
Affordable, low-maintenance living in Deer Trail for just $255,000! Built in 2021, this inviting end-unit townhome offers 1,282 square feet, 2 bedrooms, 2 bathrooms, an attached 2-car garage, and a bright, open floor plan designed for comfortable everyday living. Step inside to find beautiful wood-look flooring, neutral finishes, and an open living and dining area that flows seamlessly into the kitchen. The kitchen features granite countertops, white cabinetry, stainless steel appliances, and a convenient island with additional seating and prep space. Upstairs, you'll find two spacious bedrooms, a full bathroom, and a versatile loft area perfect for a home office, reading nook, or additional living space. Enjoy your morning coffee on the covered front porch, but it's the evenings that truly steal the show! Take in breathtaking Colorado sunsets right from home, enjoy a front-row view of Deer Trail's fireworks, and watch the annual Christmas parade pass right by your front porch. It's the kind of small-town charm and community spirit that makes this location so special! Located in the Bijou Creek community near Deer Trail schools, with convenient access to I-70 for commuting. Whether you're purchasing your first home, downsizing, or simply looking for more value for your money, this home offers modern comfort, an affordable price, and a lifestyle that's hard to beat. Schedule your showing today!
Listed by LPT Realty

PROPERTY DETAIL

  • Key Details

    Property Type Townhouse

    Sub Type Townhouse

    Listing Status Active

    Purchase Type For Sale

    Square Footage 1, 282 sqft

    Price per Sqft $198

    Subdivision Bijou Creek

    MLS Listing ID 1795947

    Bedrooms 2

    Full Baths 1

    Half Baths 1

    HOA Y/N No

    Year Built 2021

    Property Sub-Type Townhouse

  • Location

    State CO

    County Arapahoe

  • Rooms

    Basement Crawl Space

  • Building

    Lot Description Corner Lot

    Story Two

    Sewer Public Sewer

    Water Public

  • Interior

    Interior Features Eat-in Kitchen, Granite Counters, Kitchen Island, Open Floorplan, Pantry

    Heating Forced Air

    Cooling Central Air

    Flooring Carpet, Laminate

    Appliance Dishwasher, Disposal, Dryer, Gas Water Heater, Microwave, Oven, Refrigerator, Washer

    Laundry In Unit

  • Exterior

    Parking Features Attached, Garage

    Garage Spaces 2.0

    Fence None

    Utilities Available Electricity Connected, Natural Gas Connected

    Waterfront Description Public

    Roof Type Composition

    Porch Front Porch

    Private Pool No

  • Schools

    School District Elementary: Deer Trail 26-J, Middle/Junior: Deer Trail 26-J, High: Deer Trail 26-J

  • Others

    Senior Community No

    Tax ID 035413721

    Special Listing Condition None Known

CONTACT

Kendra Bajcar
Kendra Bajcar

GET IN TOUCH

Your Full Name
Your Phone Number*
Write Your Message